Plan heating and cooling around the home you actually have. We help think through equipment, airflow and controls for new construction, additions and older houses.
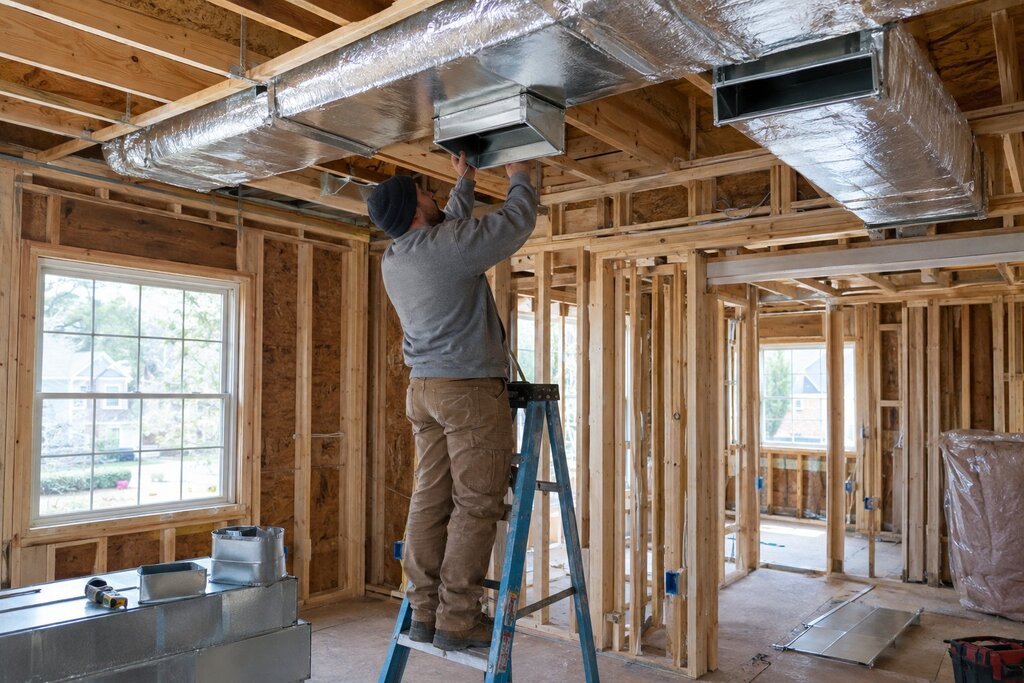
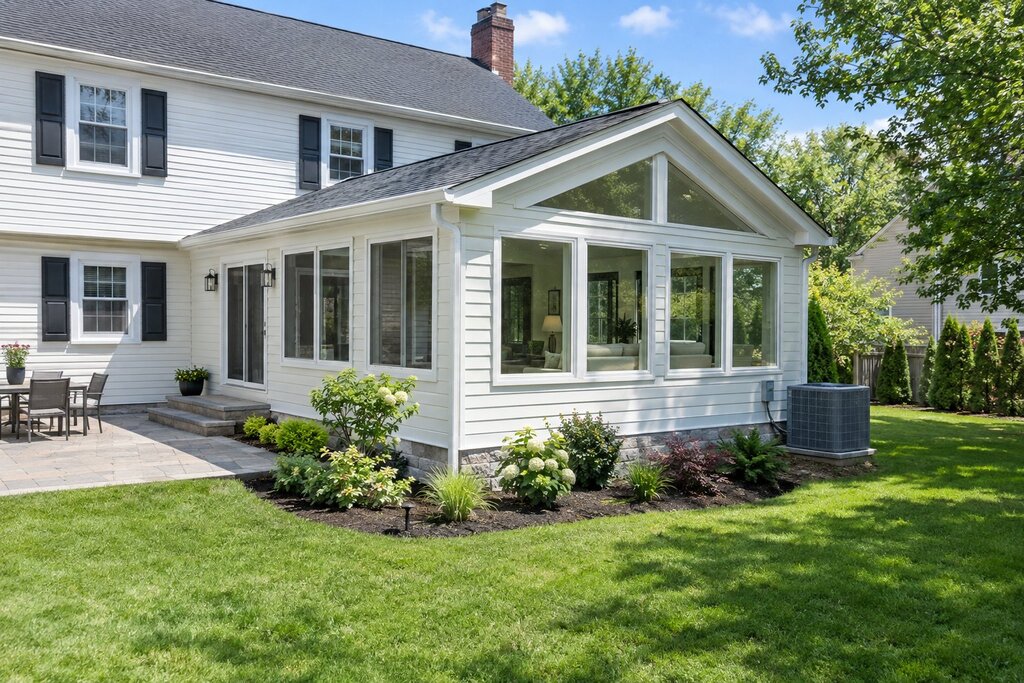
A new house gives you a chance to plan ducts, equipment space and room-by-room comfort before the walls close. An addition or renovation can be harder. The existing system may not have enough capacity to serve new rooms, and duct routes may be tight. Good planning catches those questions before the work starts.
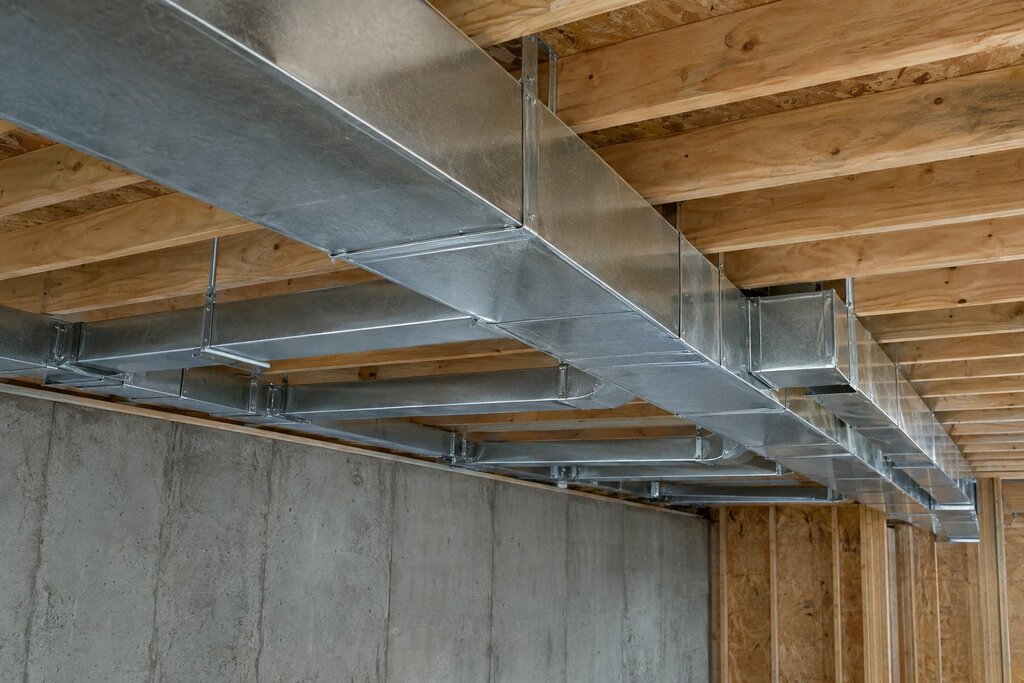
We look at the floor plan, how rooms will be used and where equipment can go. Sunlight, insulation and ceiling height can change the load. Rather than choose a unit by square footage alone, the goal is to match the system to the space and leave room for service later. It is also a good time to plan filtration and ventilation for indoor air quality.
You do not always need to rebuild the whole house to improve comfort. A ductless mini-split can serve a hard-to-reach room. Zoning can help when one level runs hot and another stays cool. In some homes, changes to ducts or controls make more sense than replacing the main unit. We can explain the trade-offs so you can plan work in a useful order.
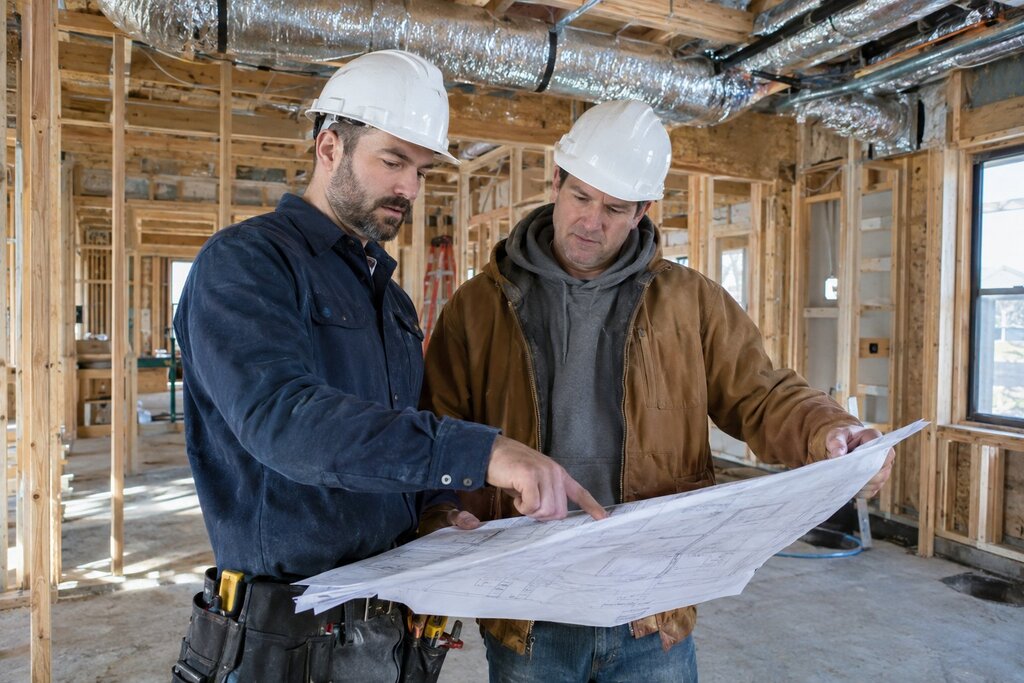
Whether the project is a new build, an addition or an older home update, tell us what feels wrong now and what you want the finished space to do. That helps shape a plan before equipment is selected.
Explore related help: Ductless systems, System change-outs.
Tell us about the home, the equipment and the result you want. We can help you find a practical next step.